
The Renovation Project
It all started back in 2011 …
It all started back in 2011, when some friends who had moved to the Charente-Maritime emailed us details of a former paper mill that looked like an interesting project. After much thought, we decided that if we were going to view one property, we should look at a few others at the same time. We therefore visited The France Show at Earl’s Court and arranged several appointments with estate agents.
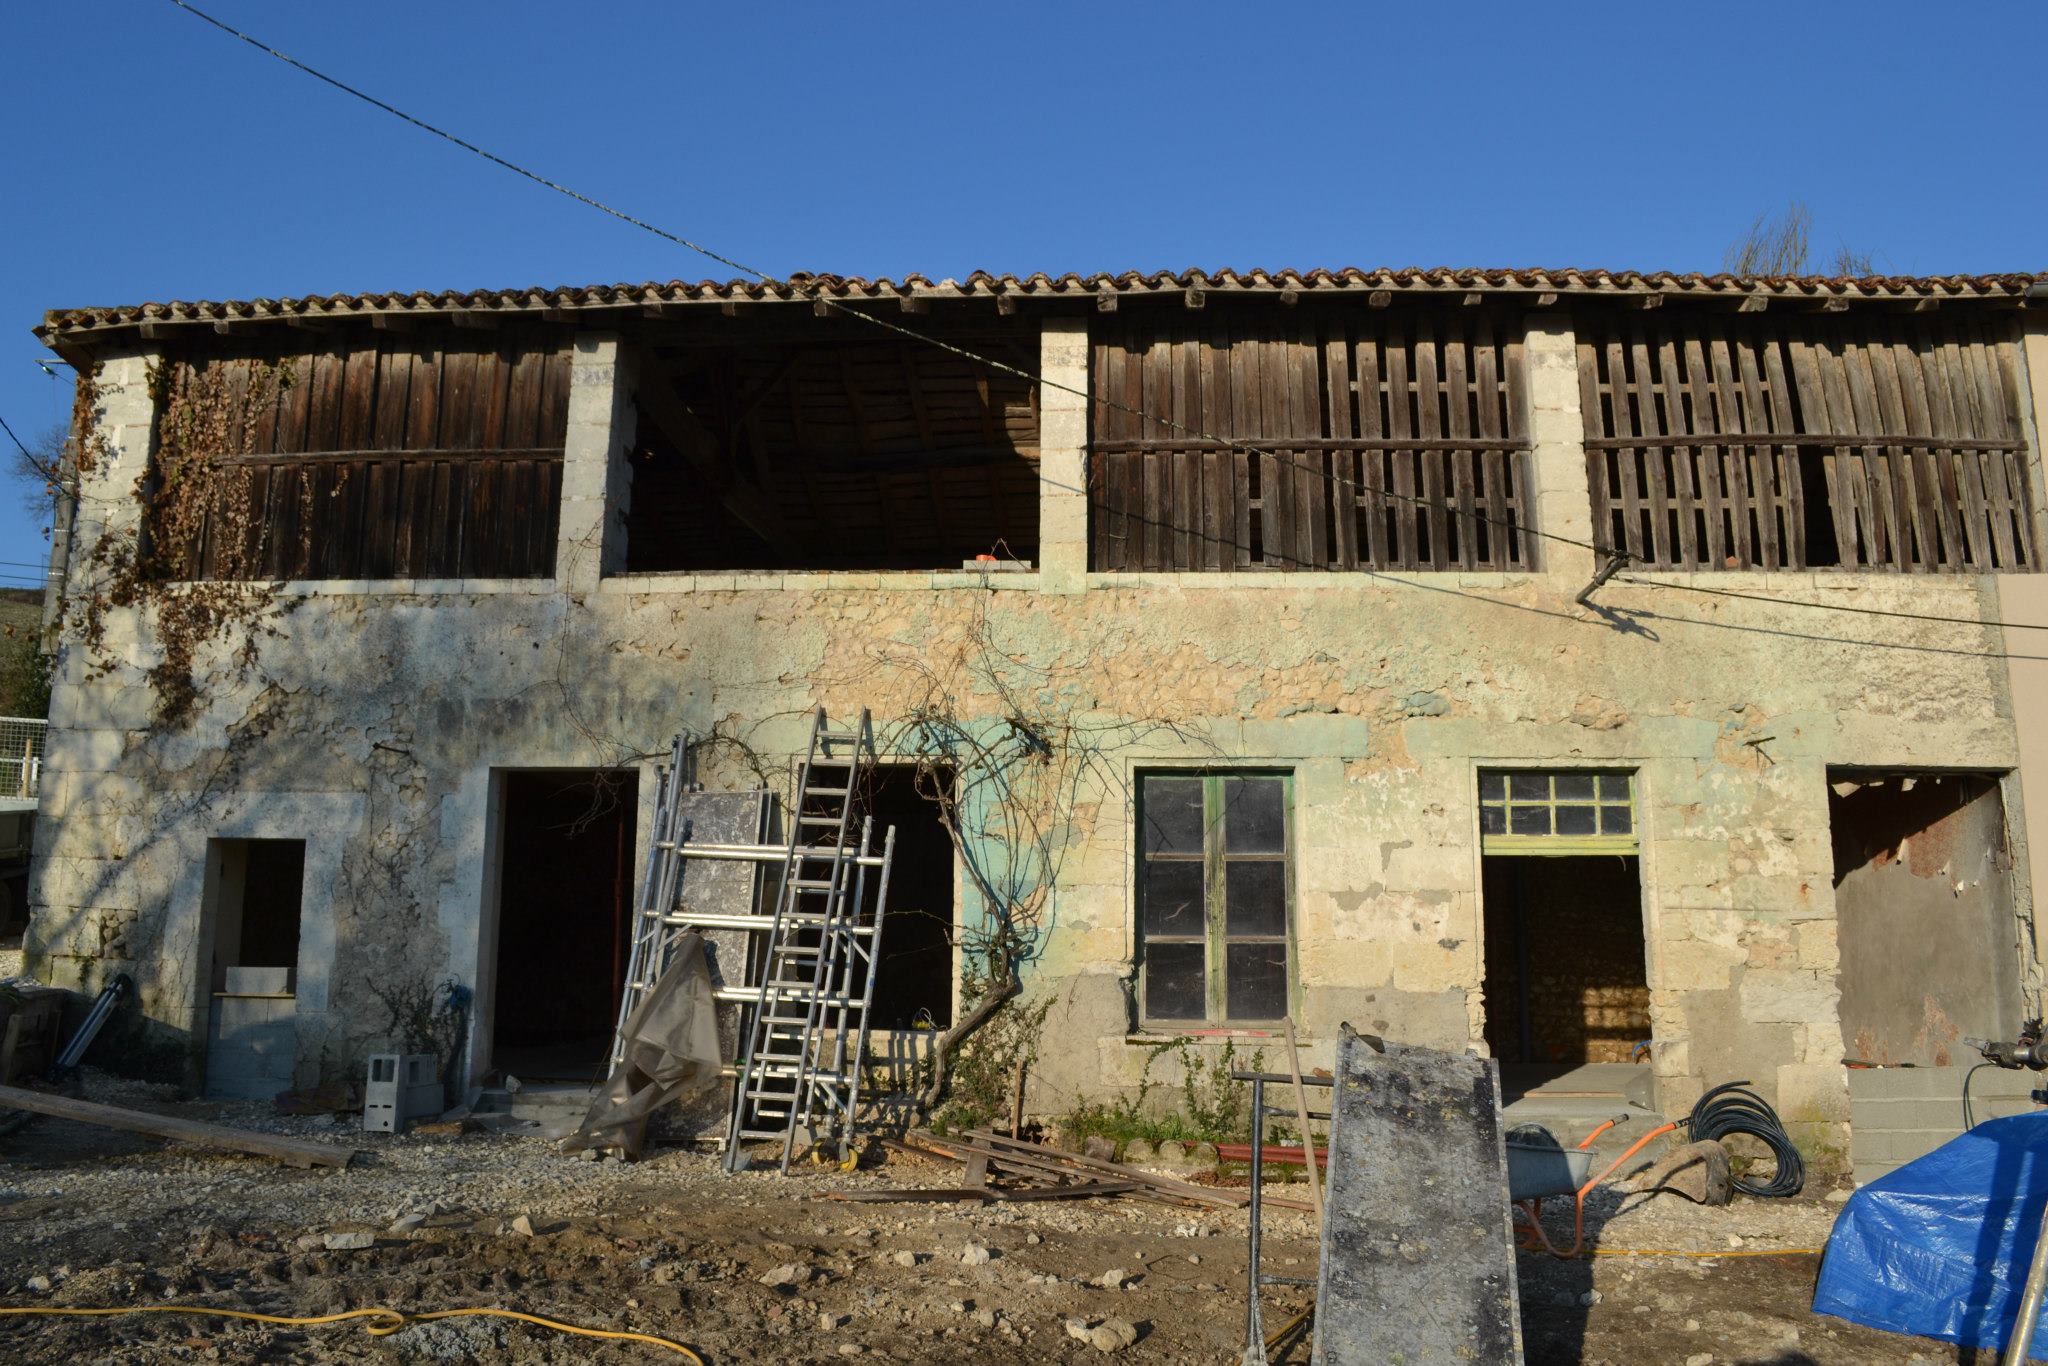
We flew out to France and spent a weekend viewing the properties, but it was the paper mill that we fell in love with. We were drawn to the character and history of the building. It had once been used for drying paper produced at a nearby factory, which no longer exists. The building is long, with workers’ cottages on the ground floor and a large open space upstairs where sheets of paper were hung to dry. There were also approximately five acres of land, which at the time were completely overgrown and included a river with a weir and some woodland. Although the property needed a huge amount of work, we could clearly see its potential.
Once again, we mulled over the decision and eventually decided to go for it rather than always wondering “what if”. We made an offer, which was accepted—much to our delight and apprehension all at the same time. The sale went through in April 2011, and we decided to give it a year, visiting during school holidays only, to make it habitable and to decide whether we really wanted to take the plunge.
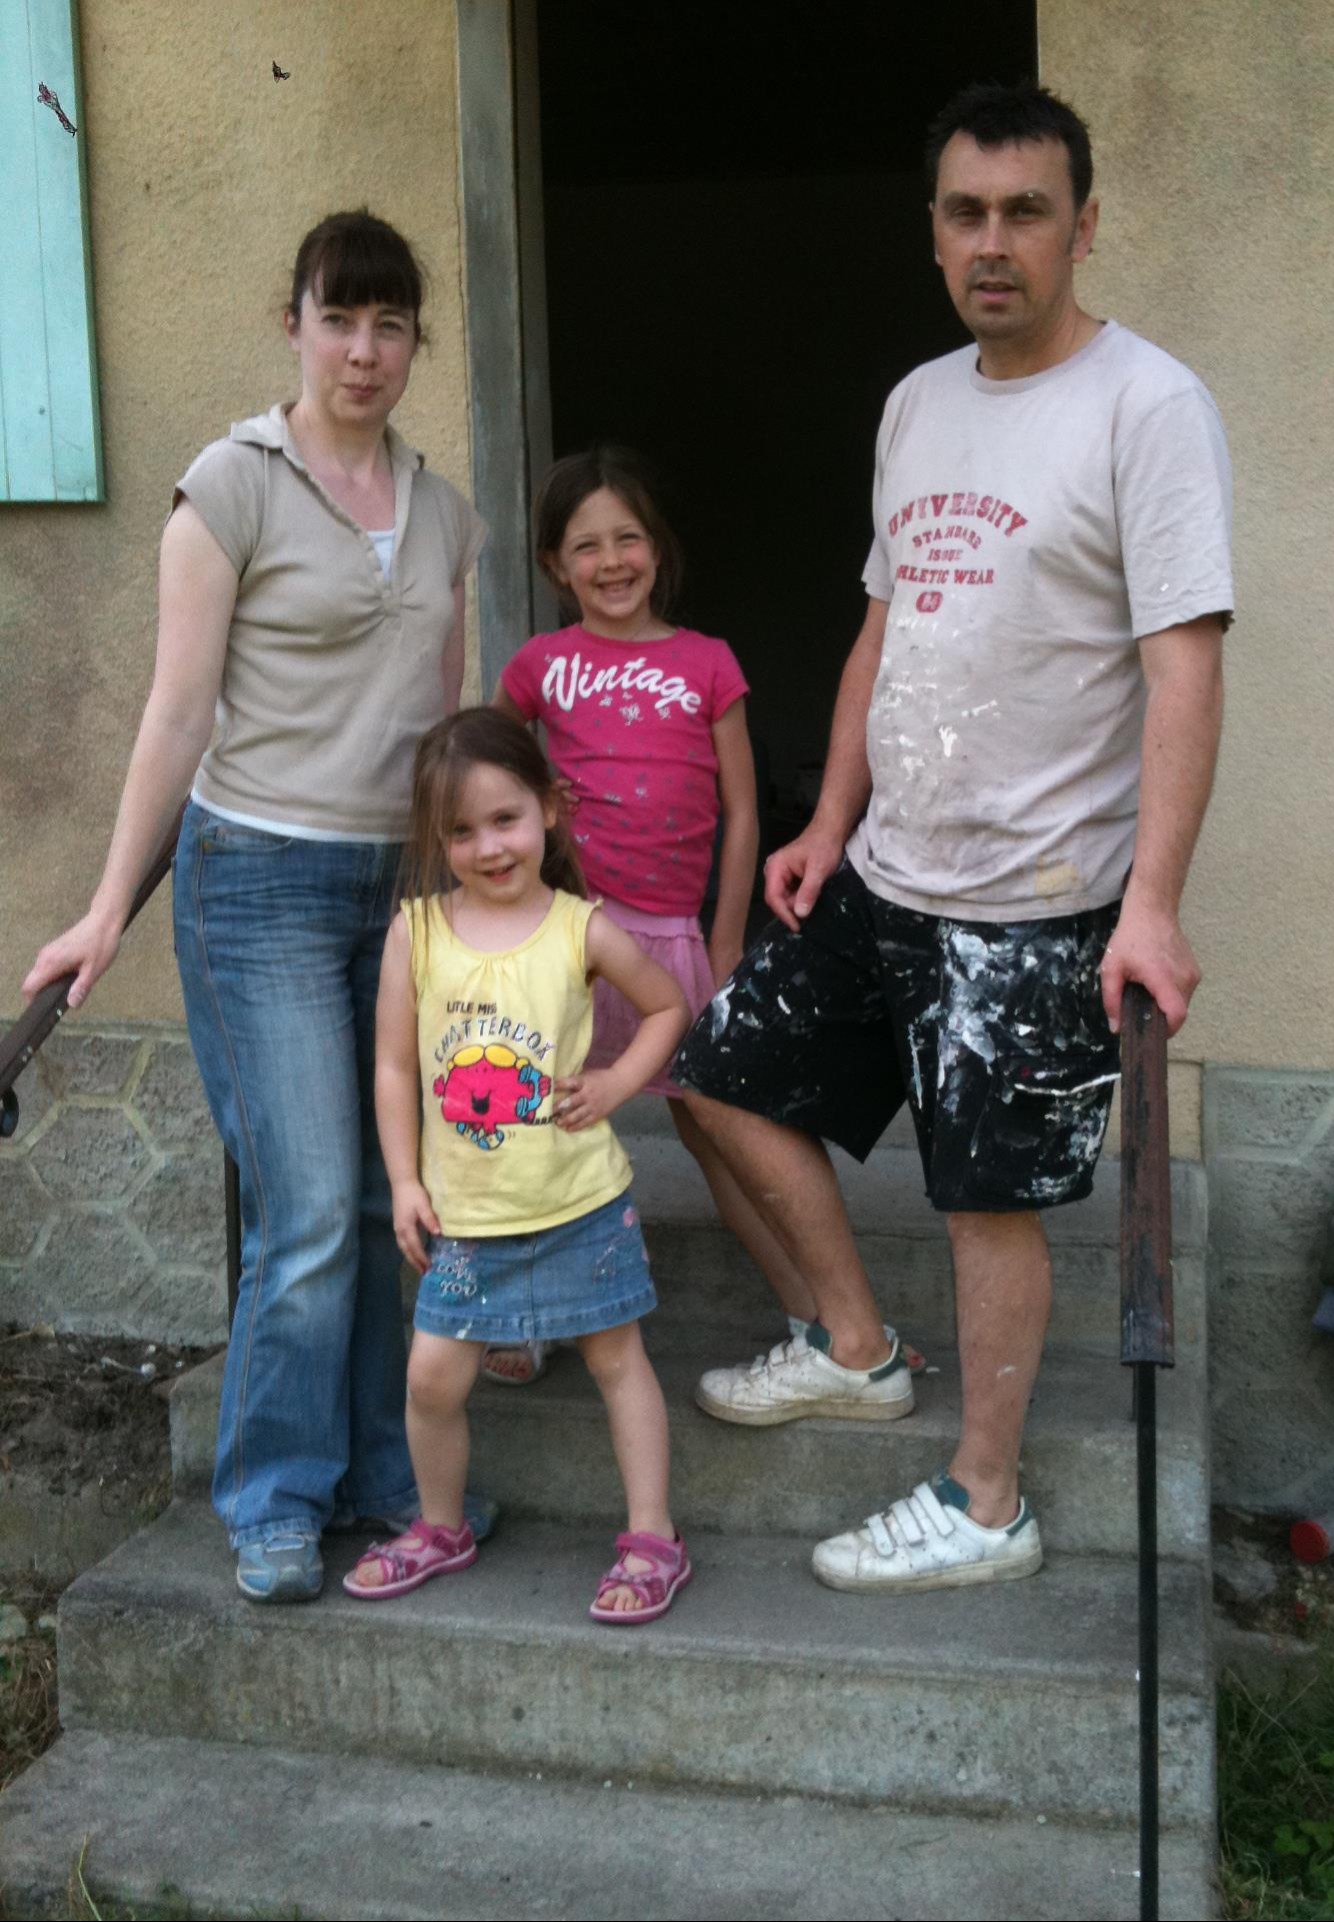
Initially, we focused on cleaning up the three best rooms in the middle section of the building, which had been vacant for around four years. At this stage, it was only a temporary fix, as there was little point investing too much time or effort when everything would eventually be ripped out. The far end of the building was in a much worse state, having not been inhabited for many years, and this became our first major renovation project: converting it into two gîtes. This had to be the priority so that we could generate some income, enabling us to renovate our own part of the building later. The other end of the building had been used as a garage and storage area and was the ideal place for Gary to set up his workshop and tools while the renovation was underway.
Feeling completely at home and loving the peace and quiet, we handed in our notice at work, put our UK house on the market, and moved out in July 2012. The plan was to give our two daughters (aged eight and five at the time) the summer to settle in and prepare for starting at the local French school in September. One of the first things we did was tidy up the barn and buy nine chickens to get started; ducks for the pond arrived later. The rest of 2012 was spent settling in, finalising and submitting the plans for the project, and preparing for the gîte renovations to begin in January 2013. Our target was to be open in time for the 2014 summer season.
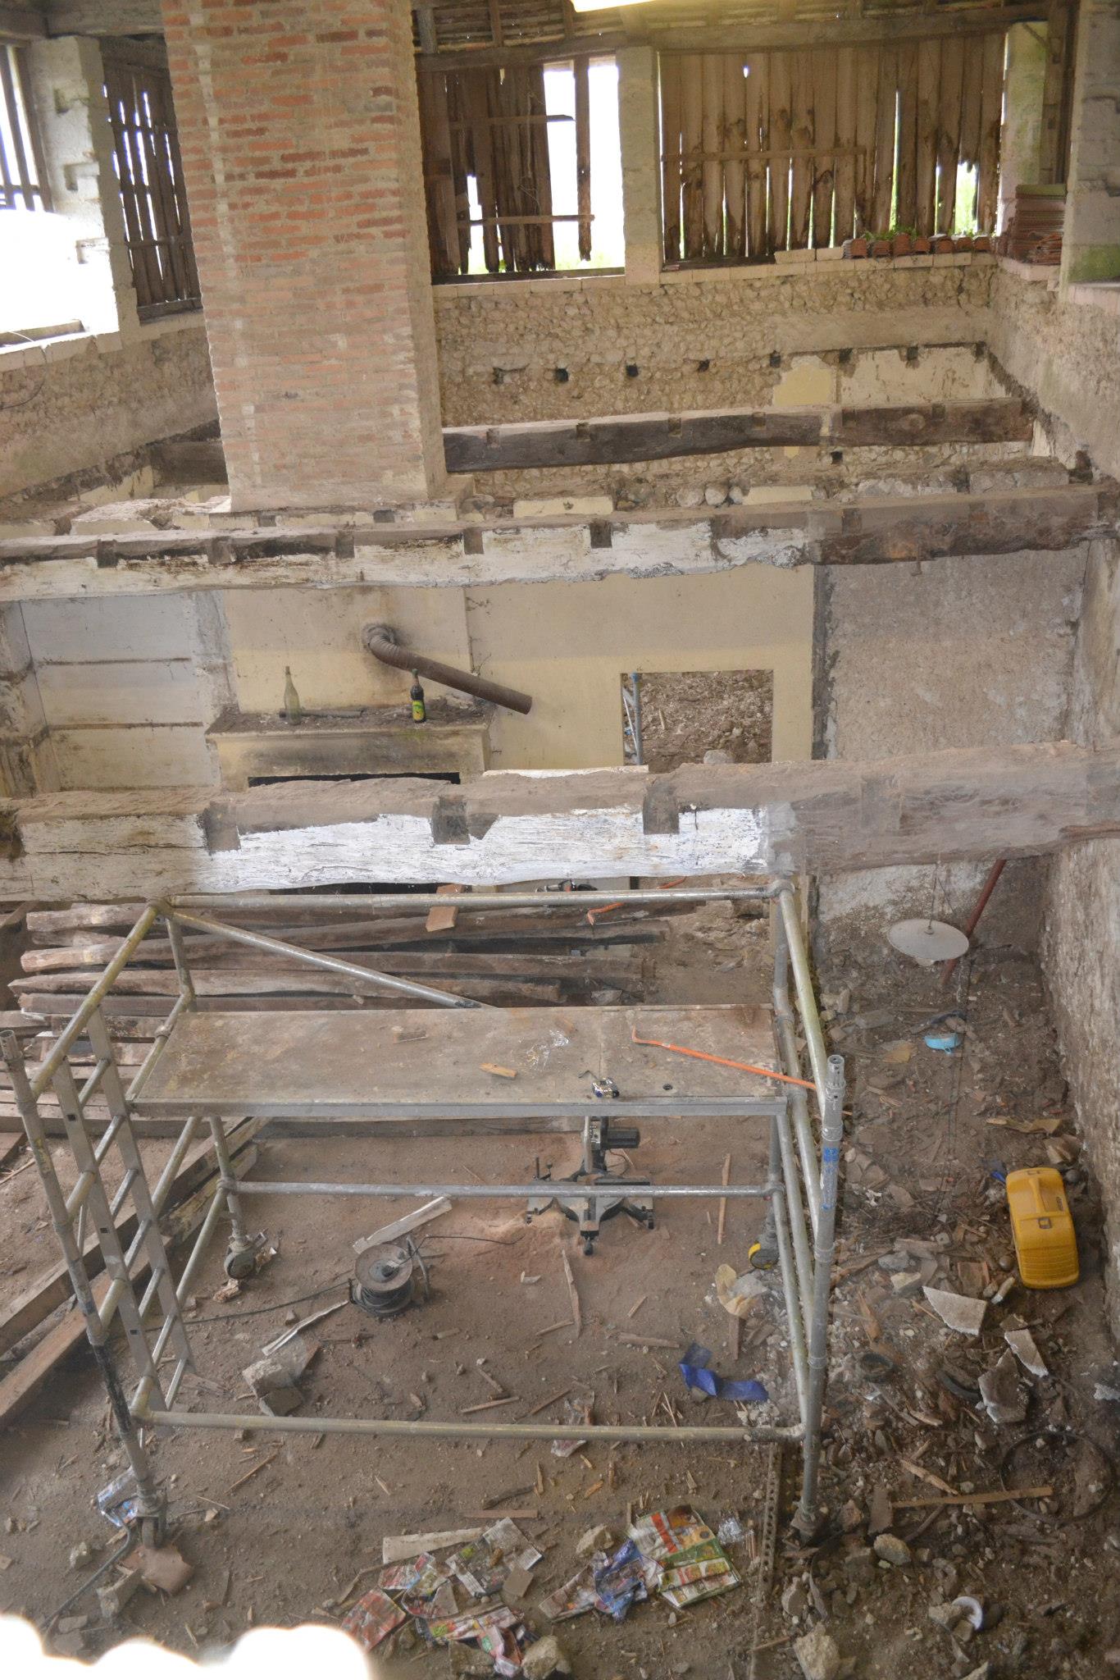
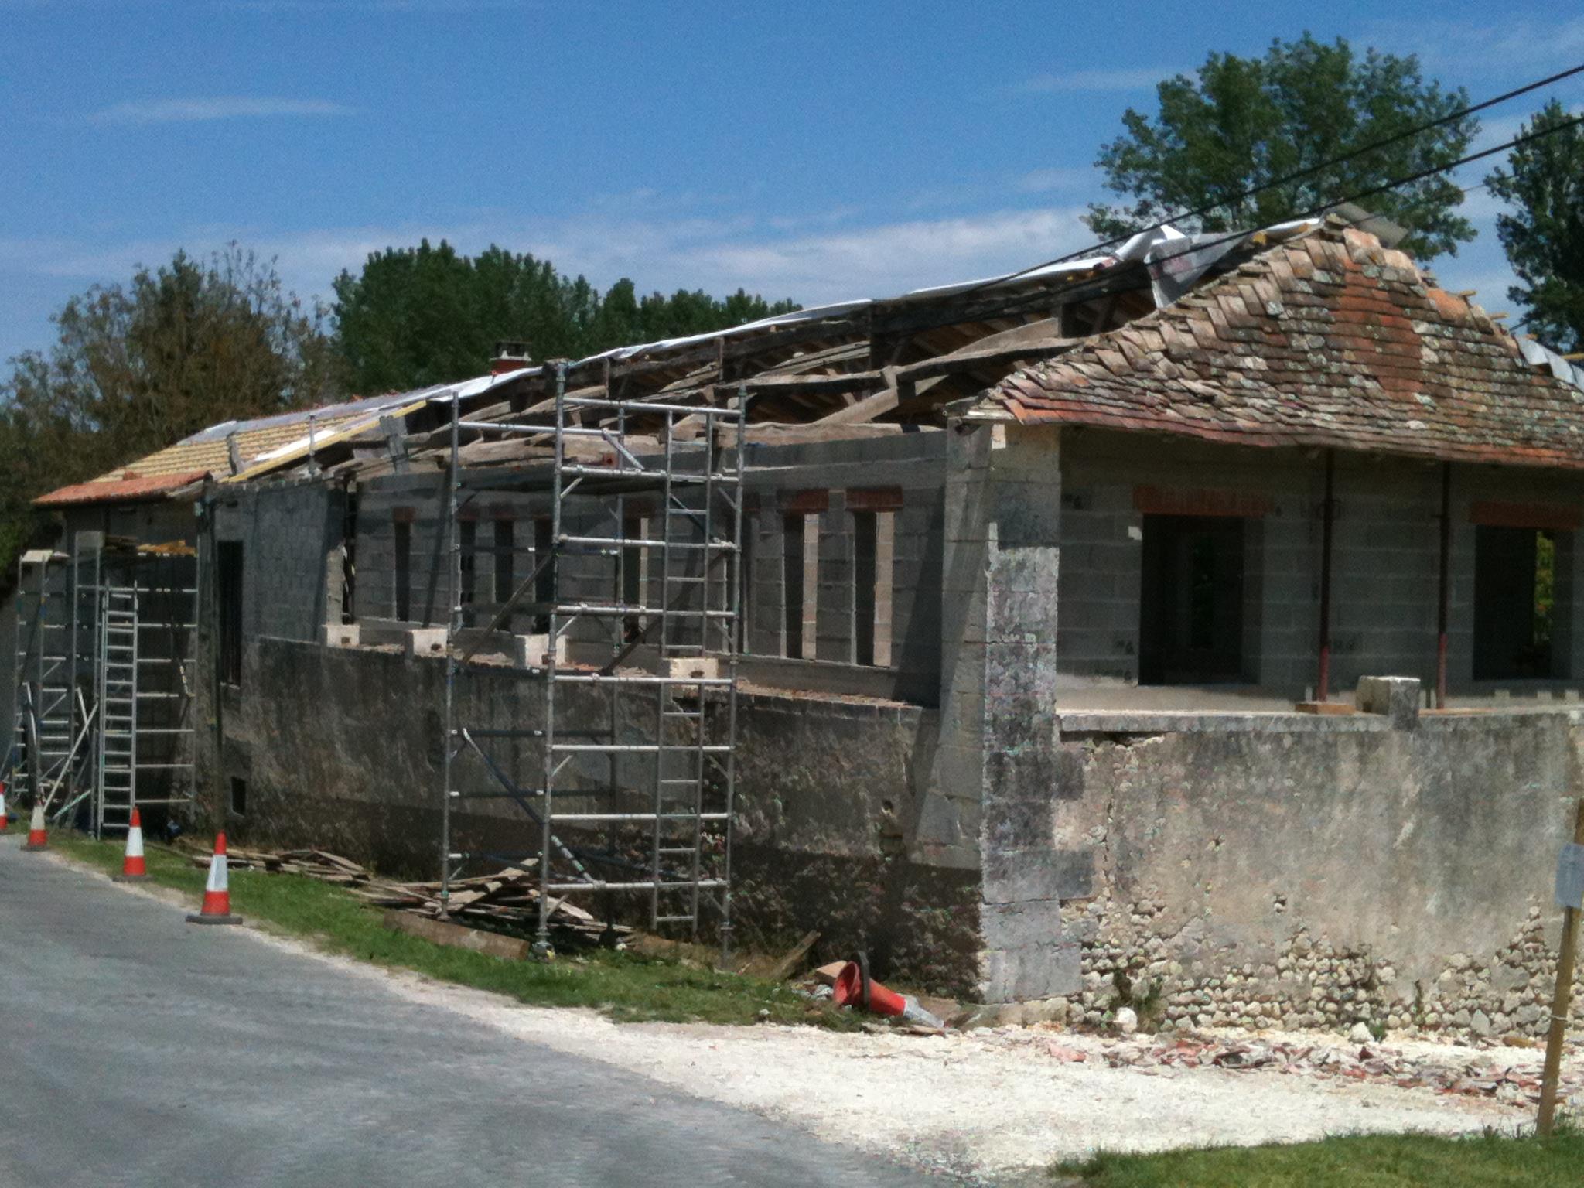
For the first few months, while major structural work was taking place, Gary worked with his friend Richard—the same friend who had originally emailed us about the property. As the interior was in such poor condition, it was completely stripped out, leaving an empty shell. Water and waste pipes and insulation were installed, followed by the concrete floor, creating a flat surface to work from. Supporting wooden beams were then fitted to support the new floor above. The rotten wooden slats, which had originally allowed air to circulate to dry the paper, were removed. The leaning white stone columns supporting the roof were carefully taken out and temporarily replaced with acro props so that they could later be reinstated for decorative purposes only. A new concrete ring beam was installed to support the roof, and blockwork and lintels were laid, leaving spaces for the windows. The stone columns were then put back in place, and the dividing wall between the two gîtes was built.
From the very beginning, we were keen to retain as much of the building’s character as possible. This meant keeping features such as the columns and wooden slats, even when it wasn’t always the most practical choice. We were also determined to appeal to a wide range of guests, so we opted for two spacious gîtes sleeping six rather than three smaller ones. Against advice, we installed baths and a downstairs toilet, knowing that many people prefer a bath and that we hoped to attract year-round guests, including possible long-term winter lets. This meant the gîtes would suit couples, families, and groups of friends.
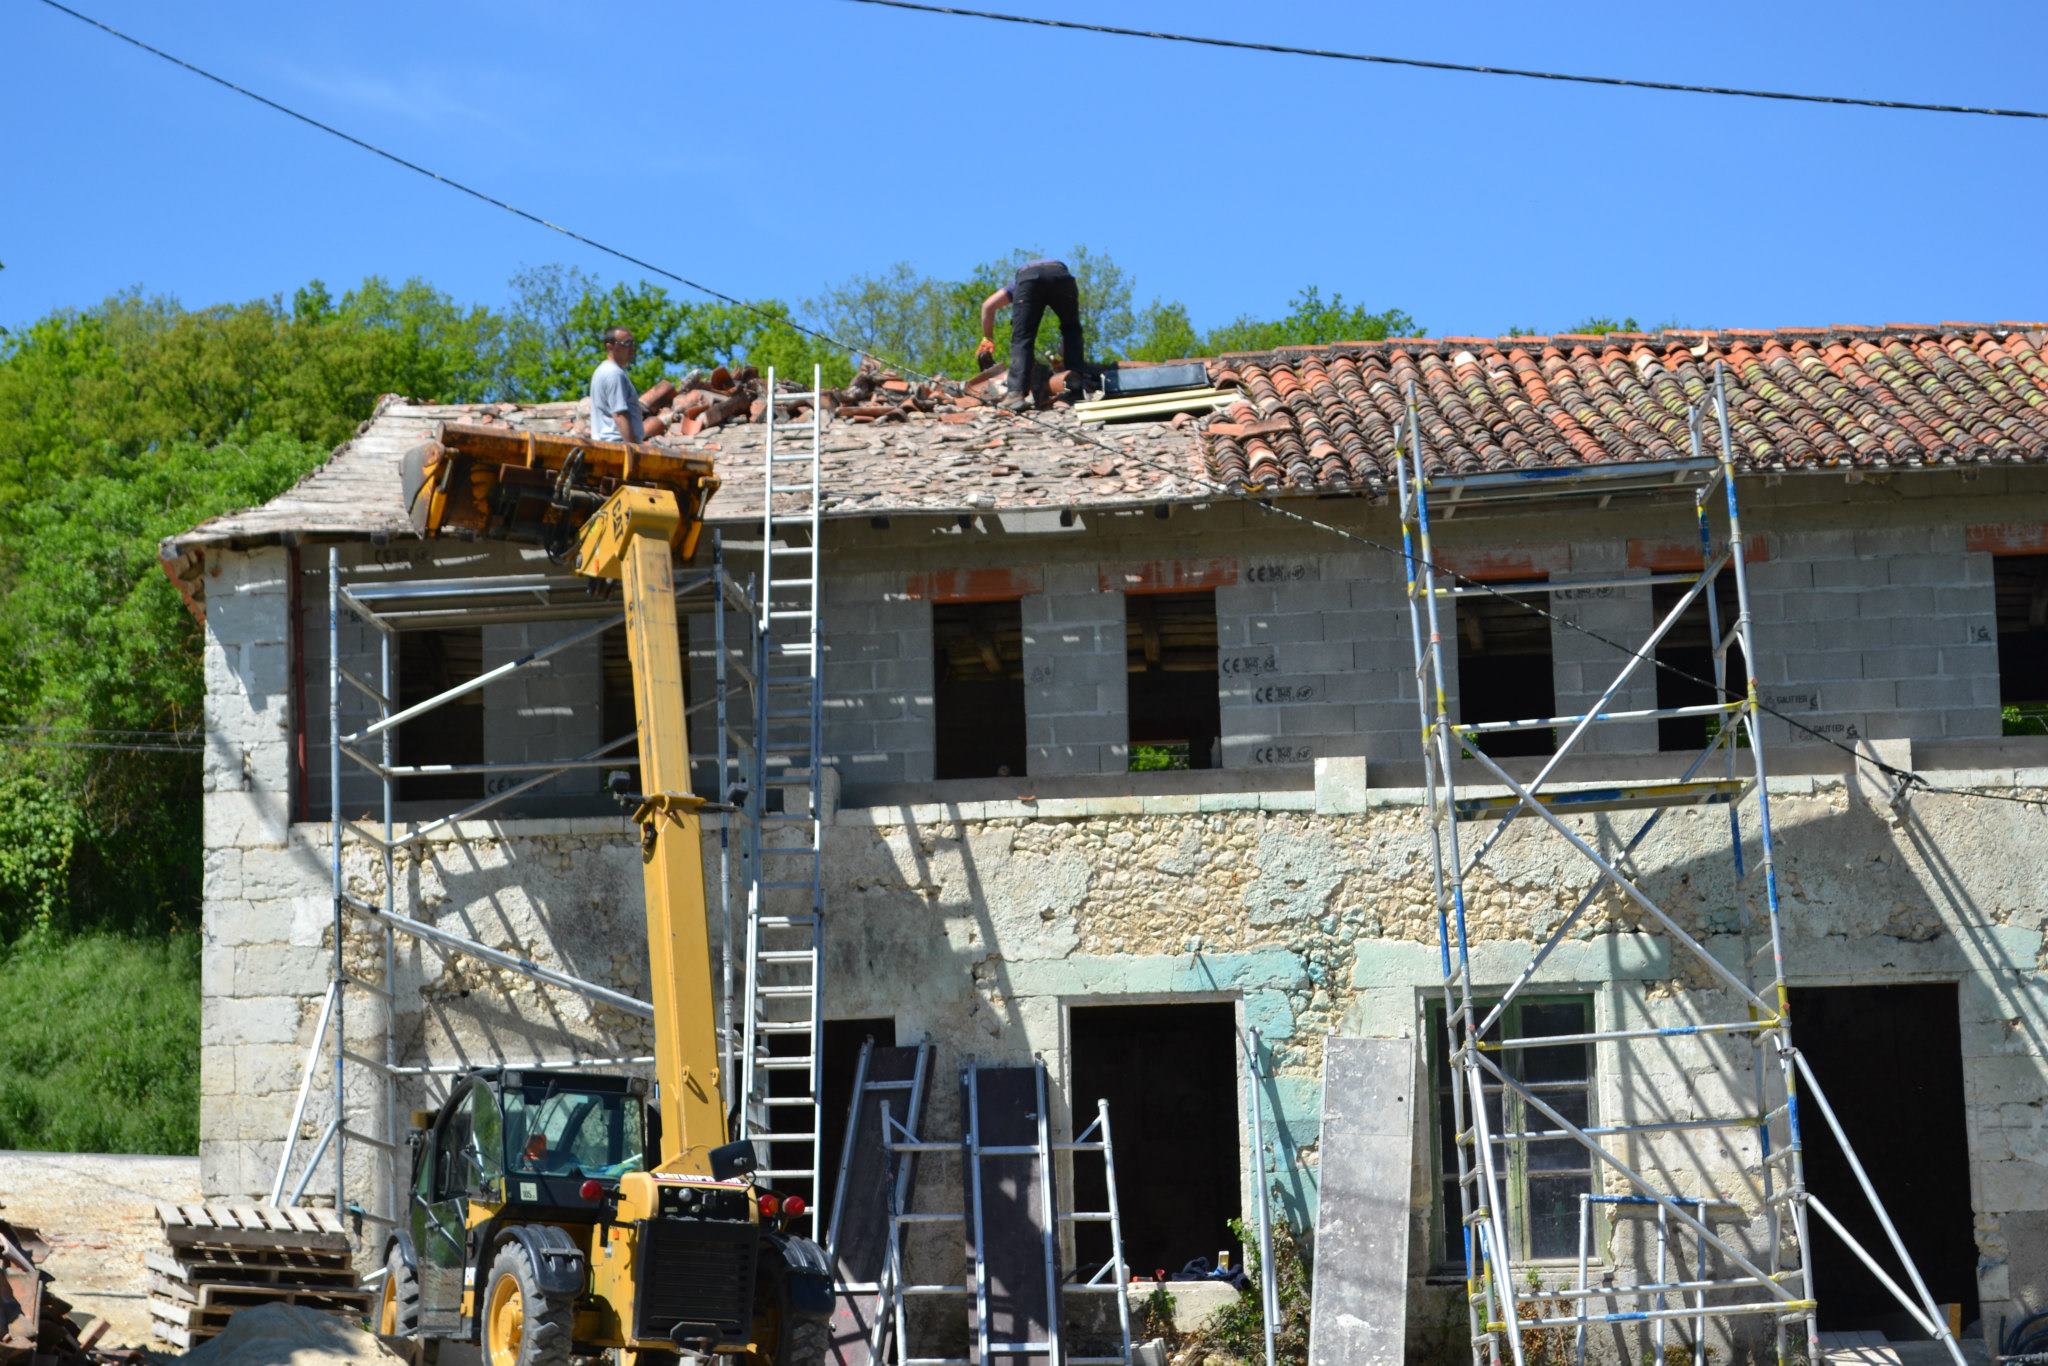
The roof was one of the biggest parts of the project and took a large chunk of the budget, but it was essential to keep the entire building—including our own accommodation—dry. The novelty of listening to water dripping into buckets during rainfall had long worn off. This stage was particularly challenging, as working at height was precarious and the weather was often extremely hot, reaching 40 degrees on some days. Early starts were essential before the afternoon heat became unbearable. There were also a few storms, and on one memorable occasion, as we sat watching TV, the wind caught the tarpaulin and water suddenly poured through the ceiling onto us below. We could either laugh or cry—so we laughed.
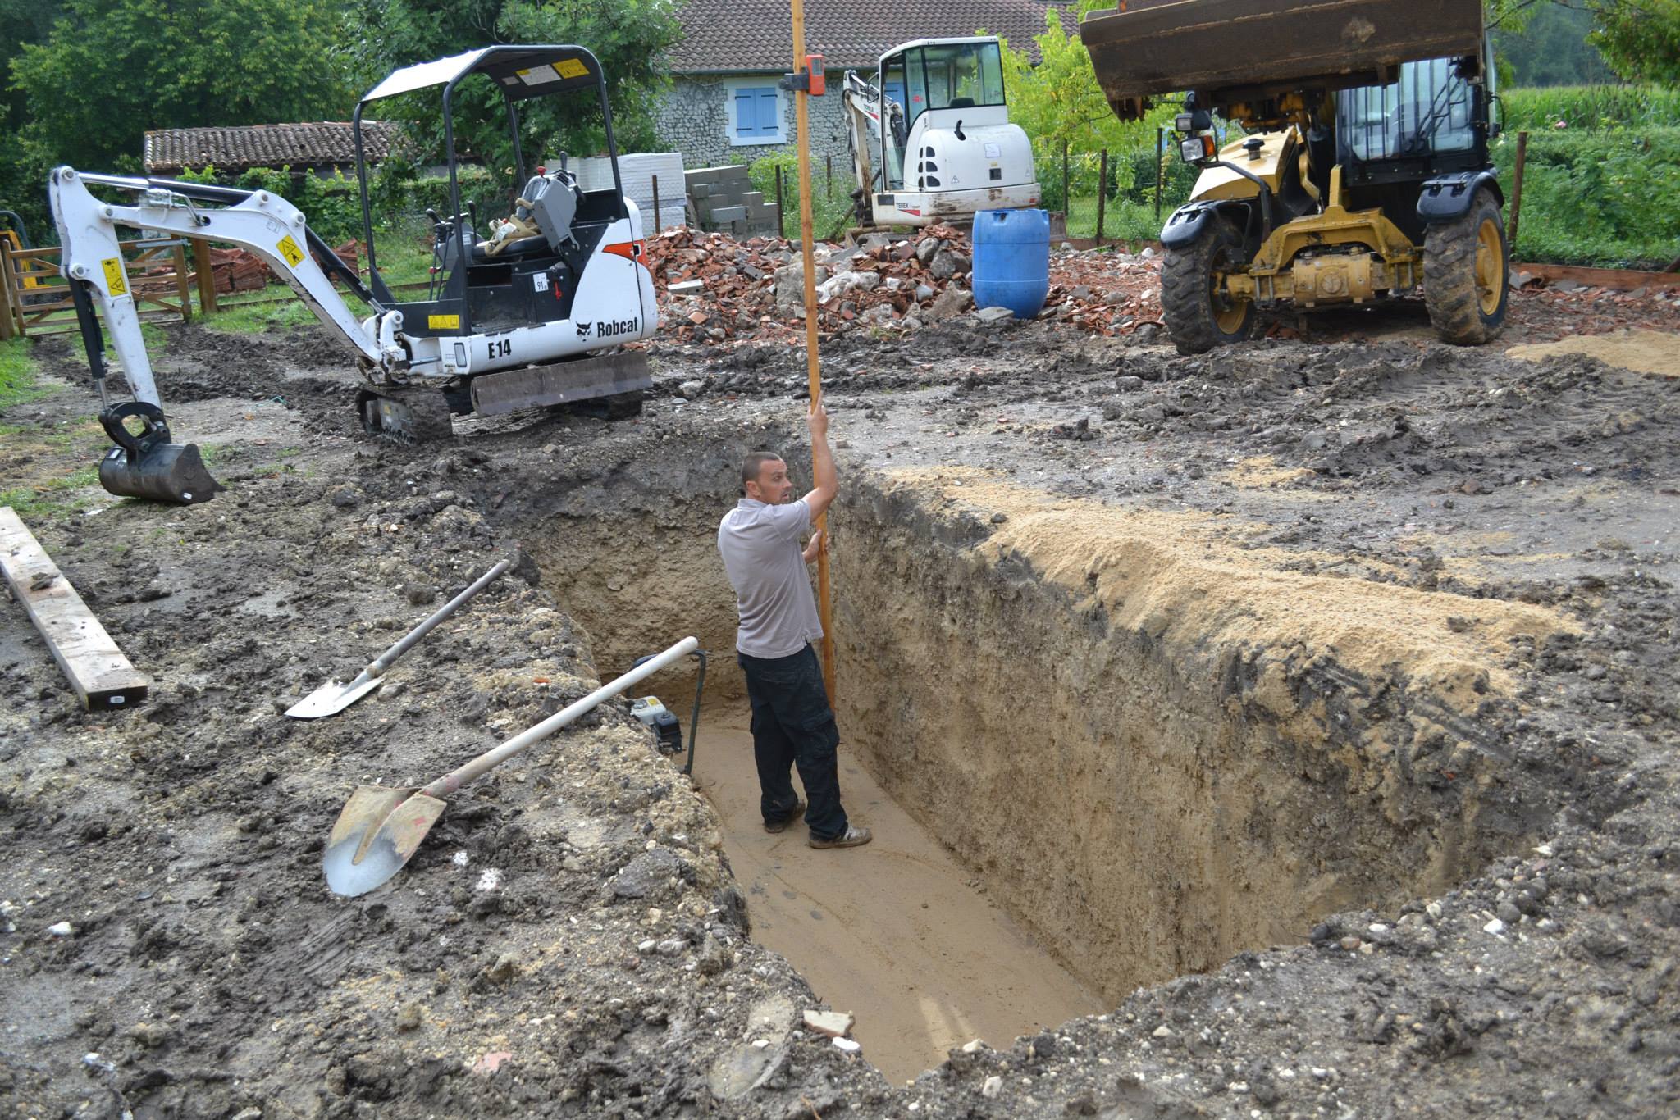
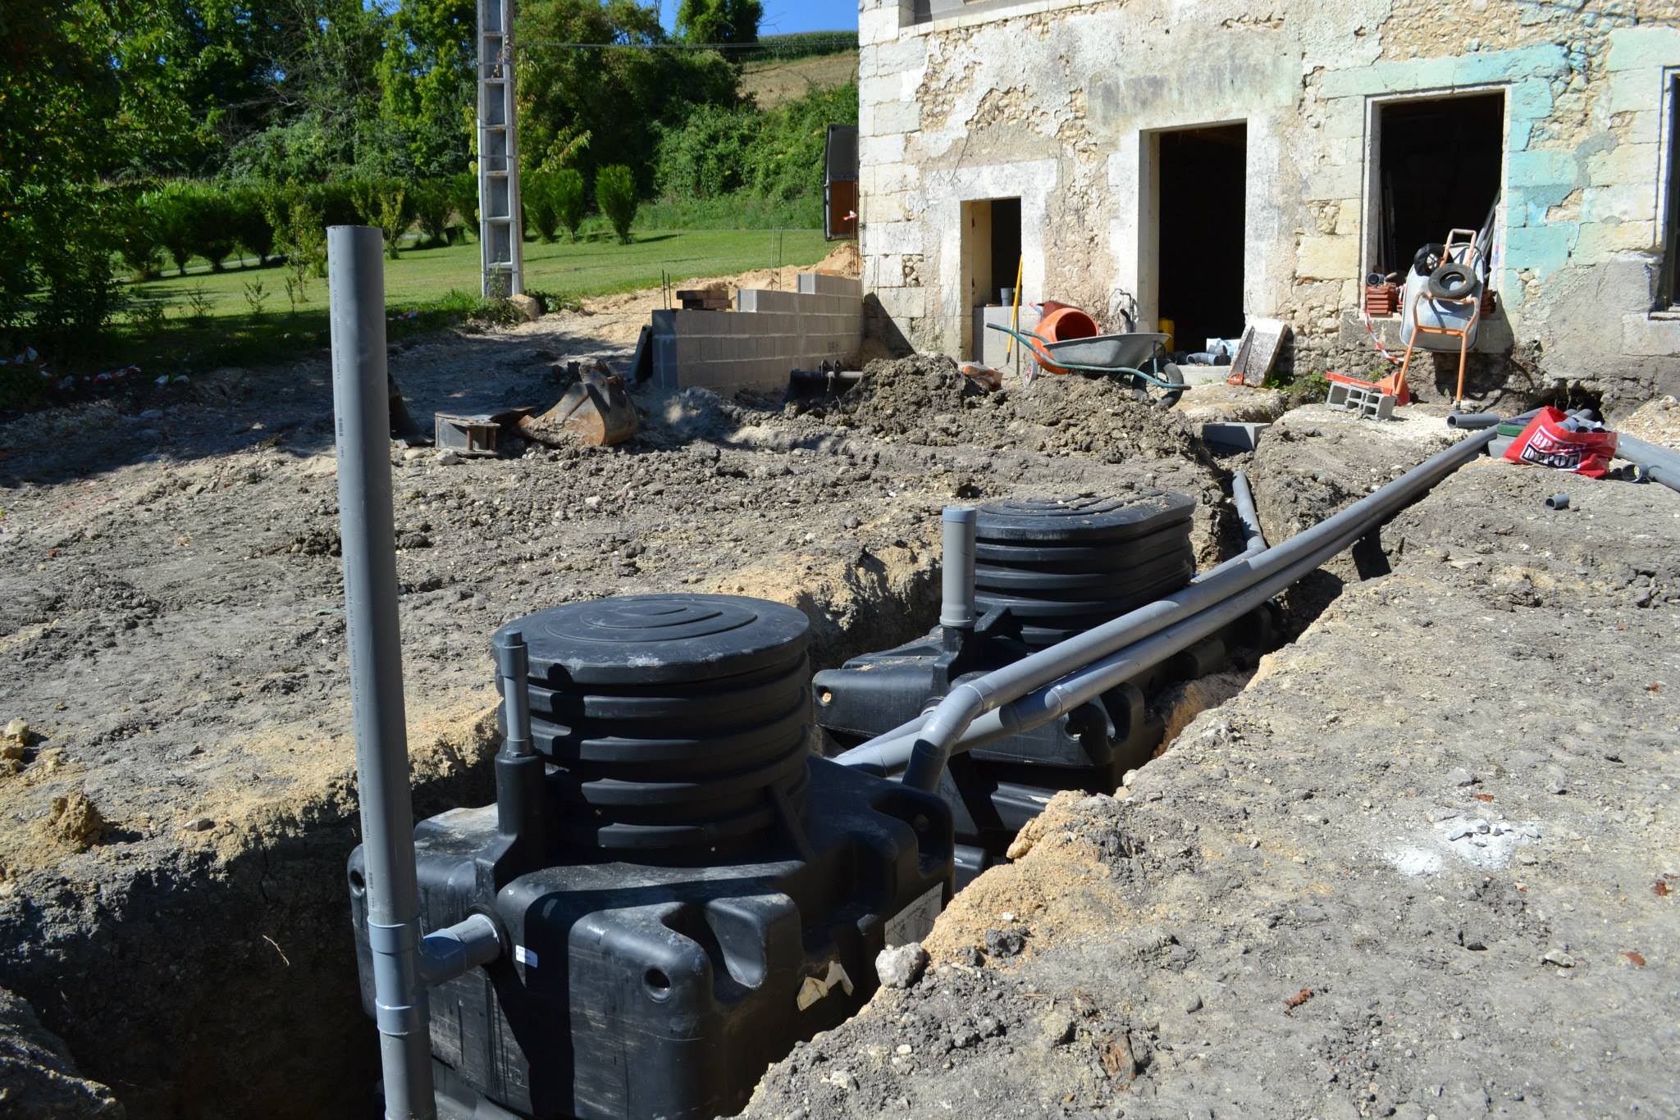
Next came the installation of the zinc gutters and new windows. Another major expense was the installation of two fosse septiques, one for each gîte. We chose a biorock filter system rather than a sand or reed-bed system with a pump, as this allowed purified water to flow directly into the river. The tanks were enormous, requiring two huge pits to be dug, and the pipework resembled spaghetti junction.
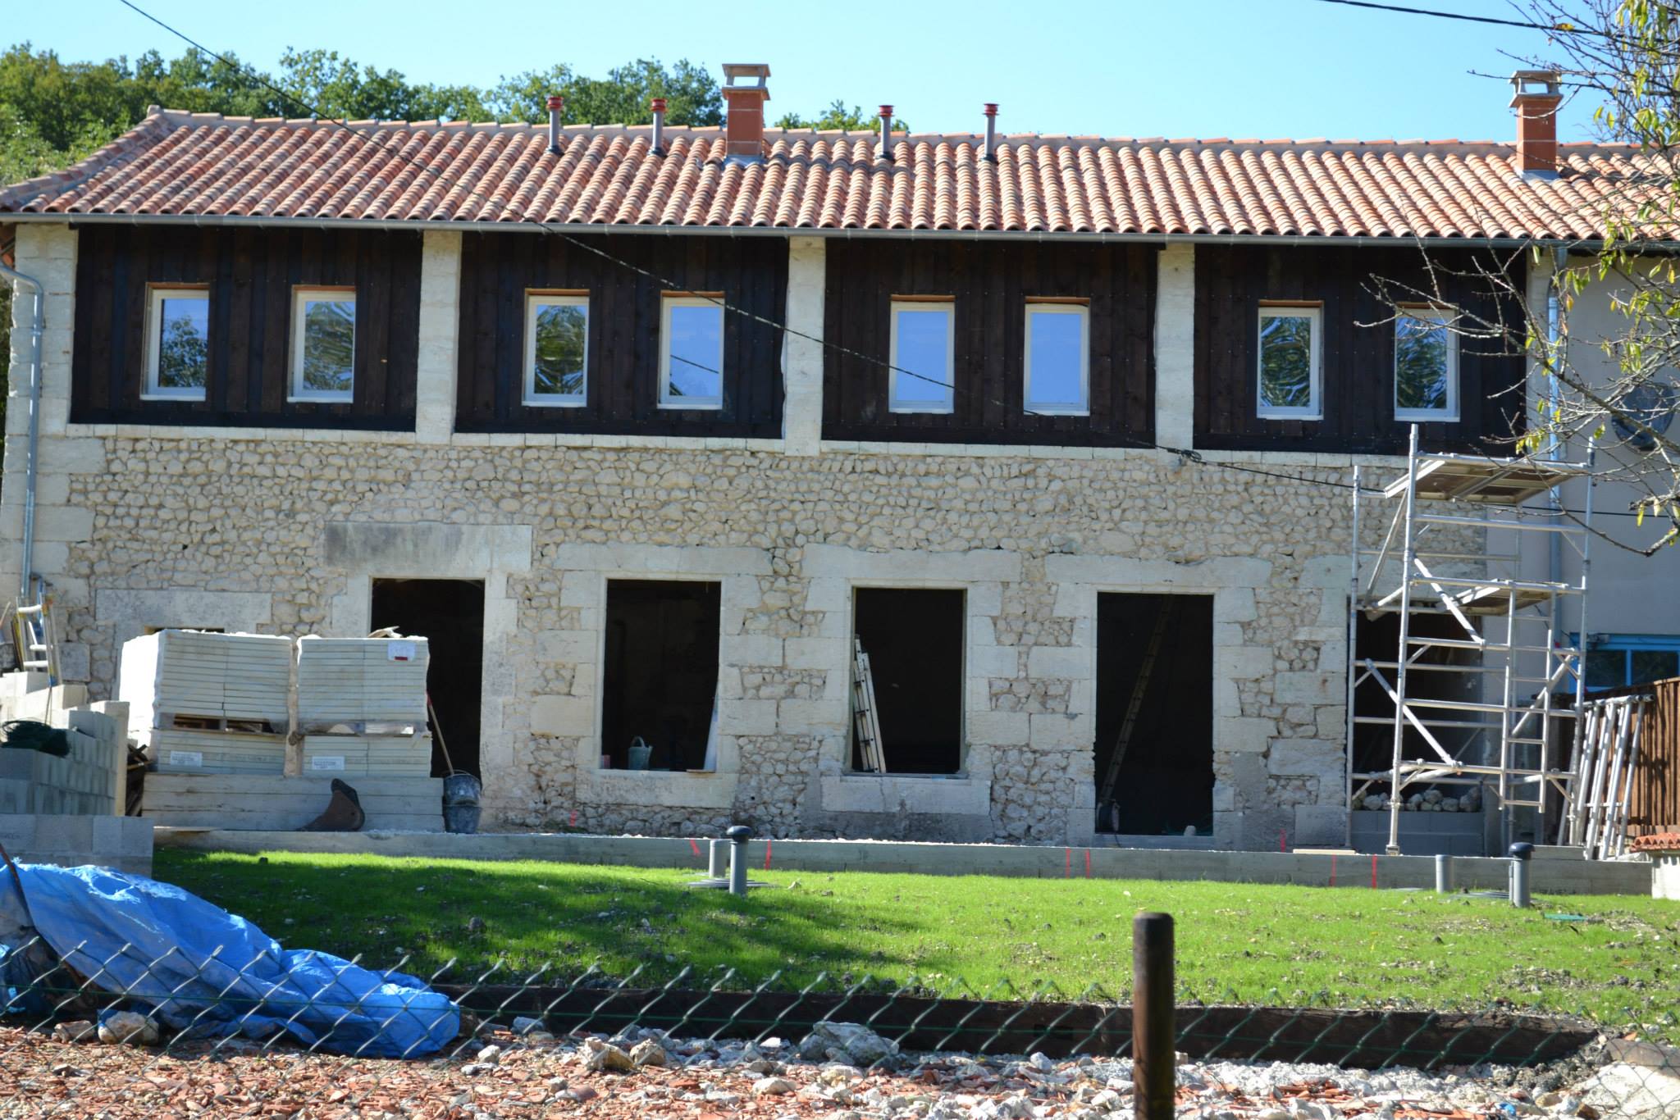
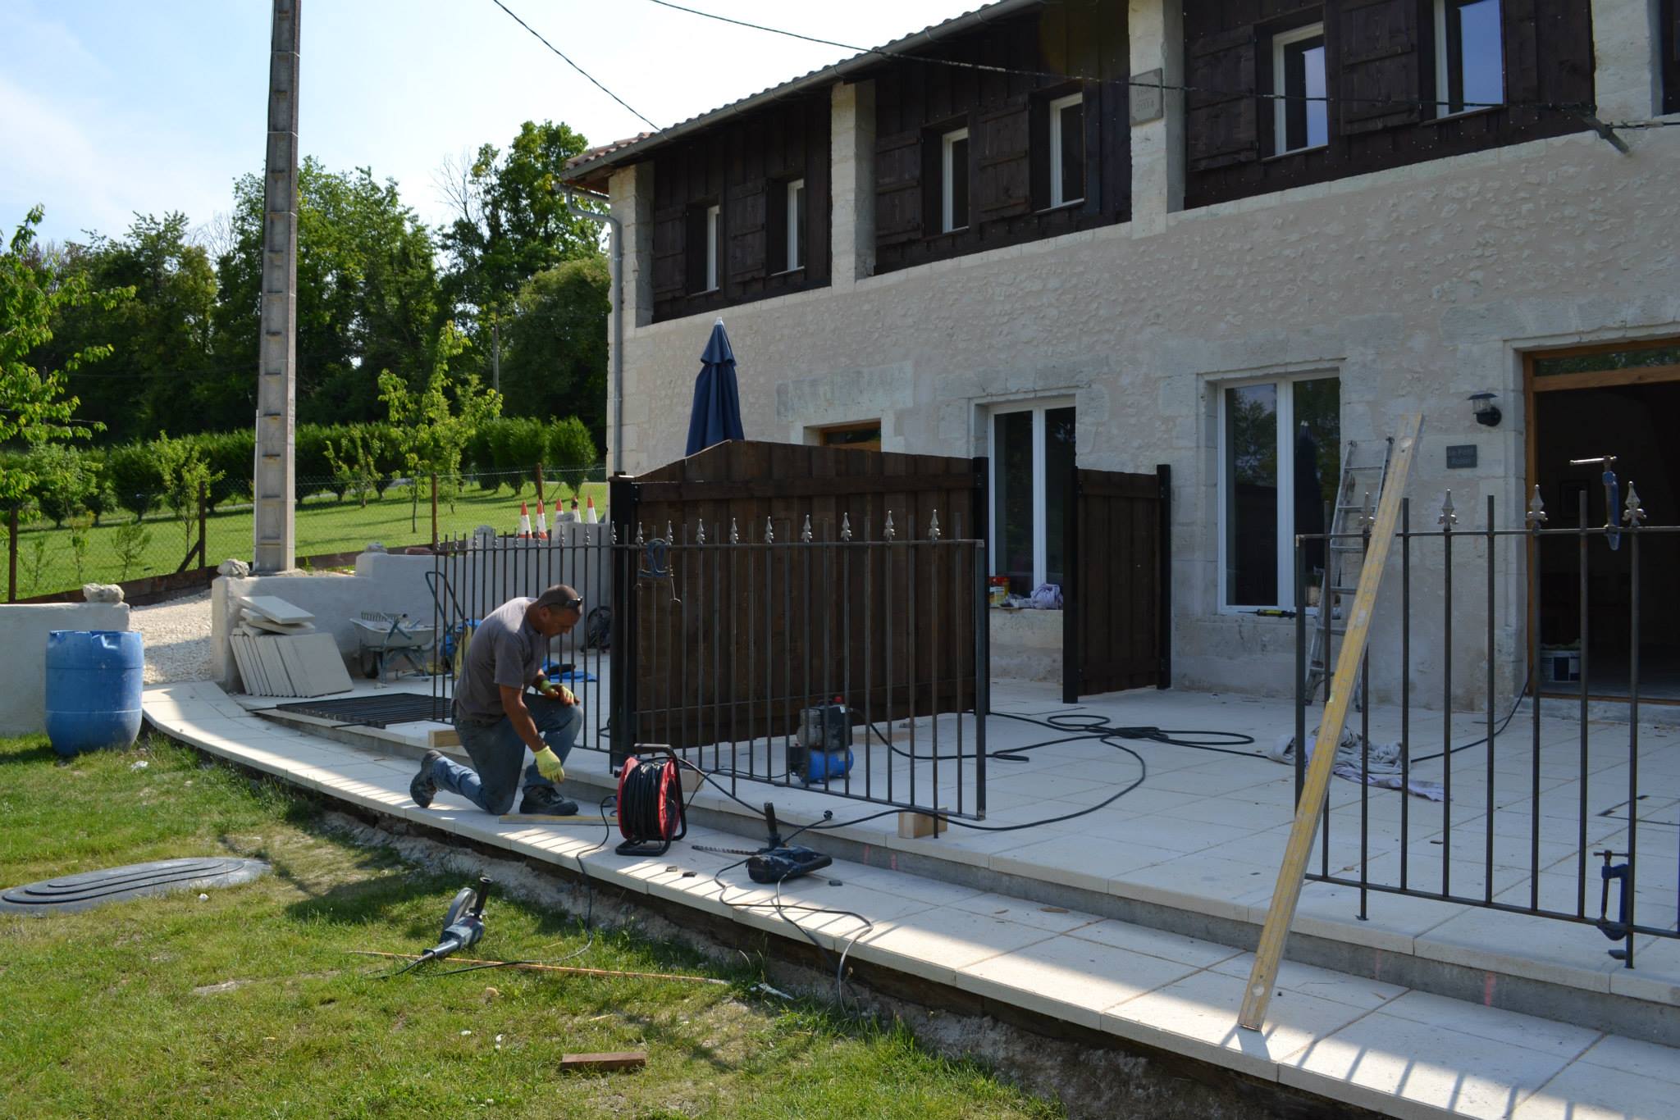
After this, Gary took on the remainder of the project single-handedly. He completed the exterior by adding wood cladding to the upper part of the building. While Jo painted the planks, Gary cut and fitted them. He then built the side access to the gîtes, including a retaining wall, driveway, and car park. The stonework required extensive attention, involving removing old render and replacing it while leaving the stone exposed in a finish known as pierre apparente. Gary also made the oak front doors for the two gîtes—a real labour of love using skills taught to him by his uncle Arthur. The results are truly stunning.
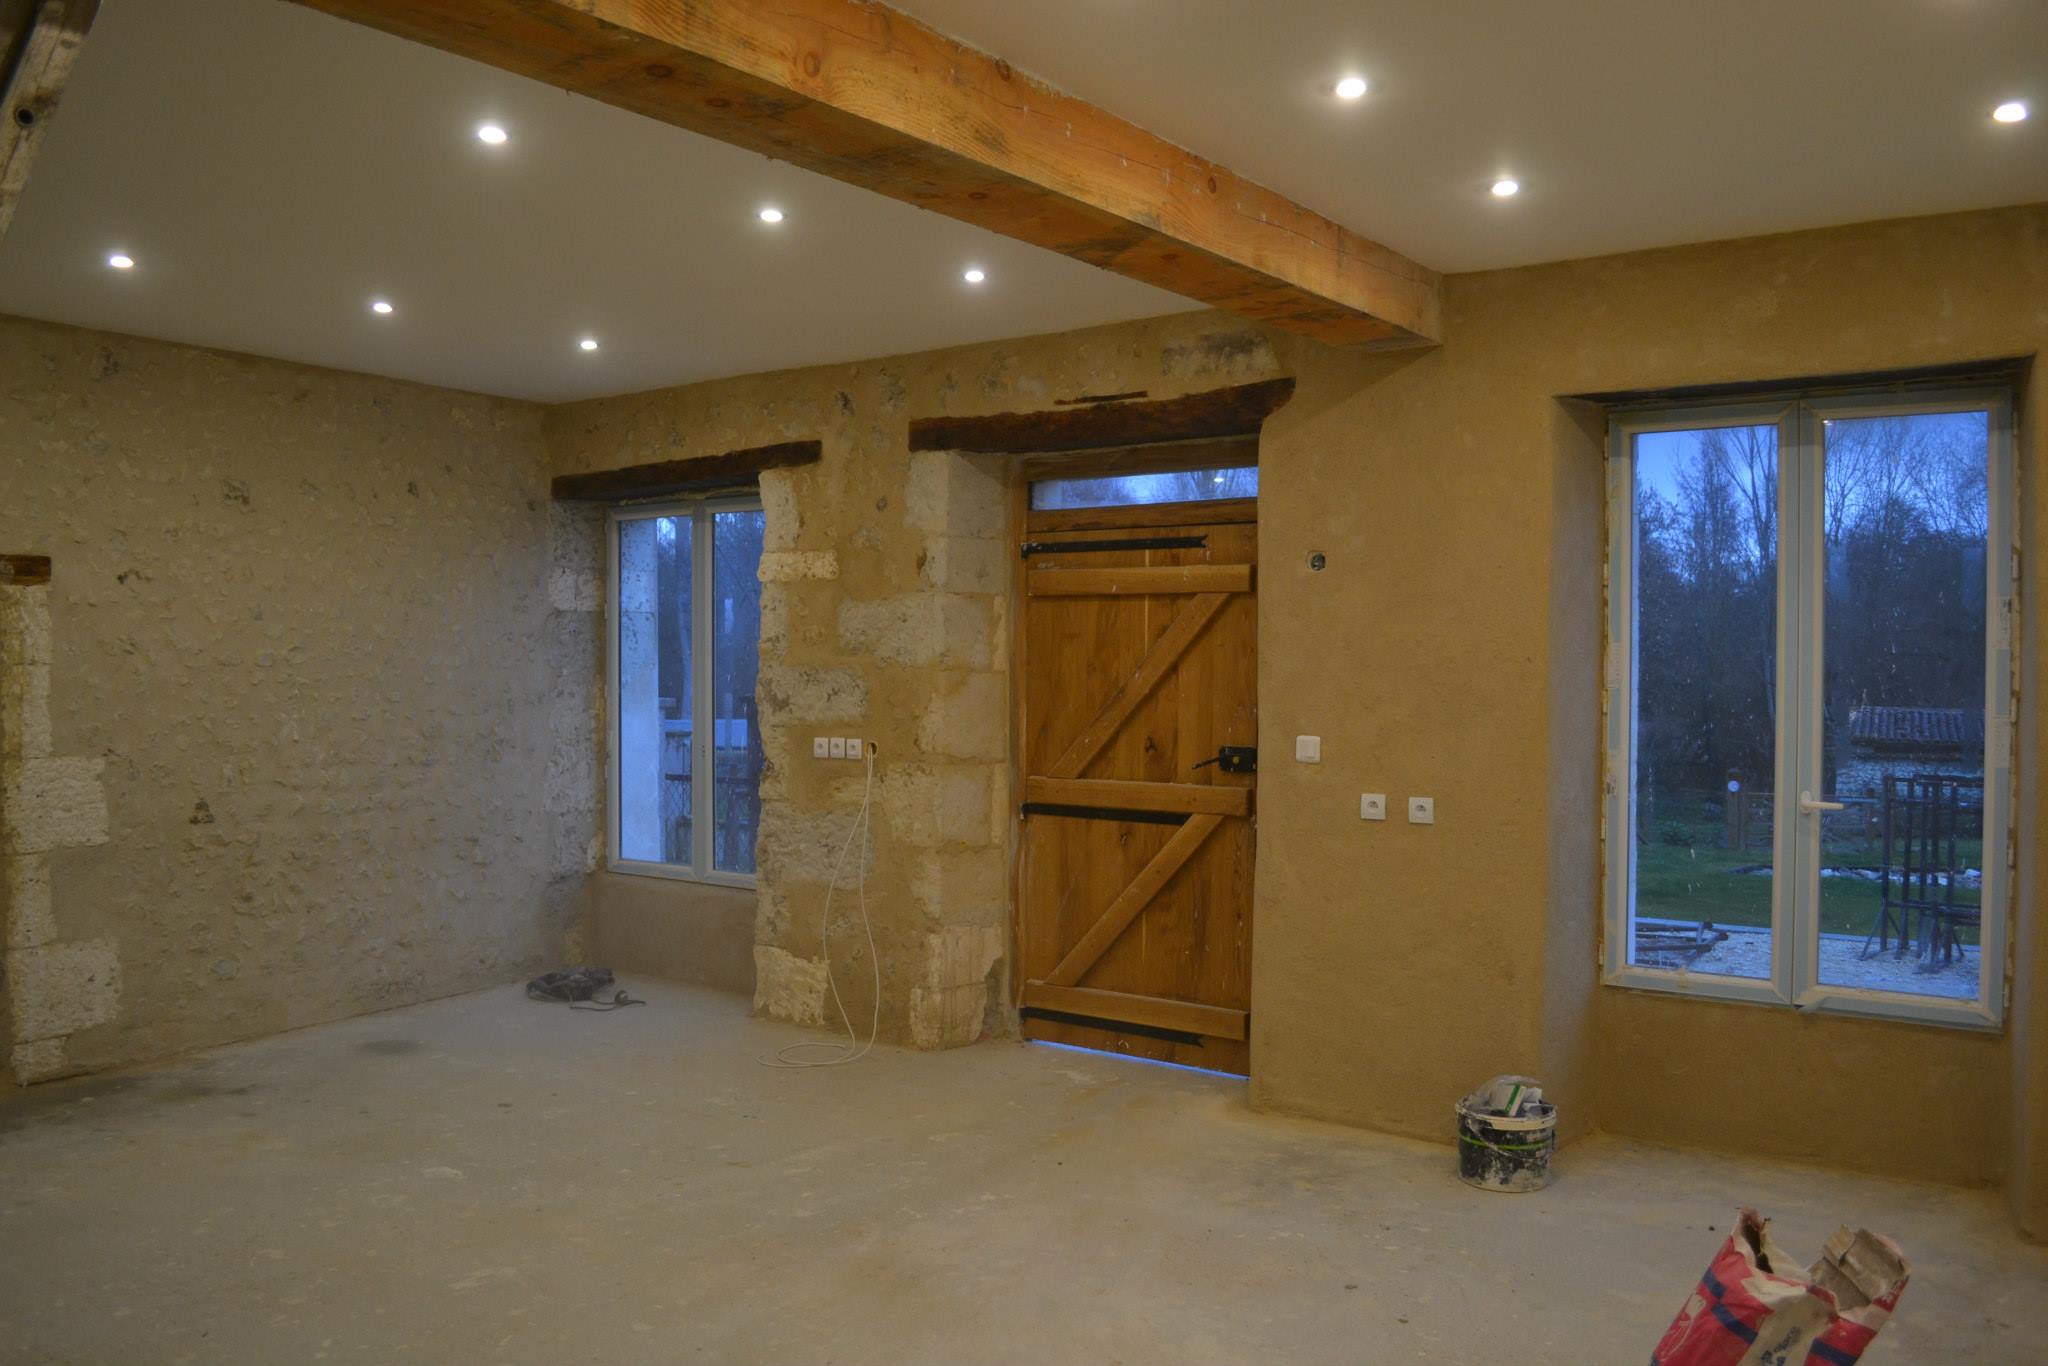
Work then moved indoors, with the installation of a rail system for the interior walls, plasterboarding of ceilings and walls, and the addition of acoustic insulation (something we felt guests would appreciate). There were many late-night site meetings deciding door openings and the placement of lights, switches, and sockets. First-fix electrics and plumbing followed, and then a plasterer was brought in to finish the upstairs ceilings and walls, as plastering is one thing that Gary does not do. After that came a lot of painting.
The gîtes gradually began to feel like homes. Laminate floors were installed upstairs, flat-pack furniture assembled, and beds built. Downstairs floors were tiled, kitchens planned, purchased, and fitted, followed by more plumbing and electrics.
The two staircases were delivered next, although they turned out to be slightly too large due to a manufacturing error. This meant a lot of cutting and problem-solving for Gary, who somehow remained calm throughout. Thankfully, they now look fantastic. After a thorough clean, furniture, crockery, and a few final homely touches were added.
The final tasks included laying the patios, installing the dividing fence and railings, completing the car park, and making all 24 shutters. Everything was finished in time for the official opening by the Mayor on 28 June 2014.
The Open Day
The weather forecast fluctuated all week between sunshine and showers, which made us apprehensive as we were expecting around 60 guests. Thankfully, the sun came out that morning and stayed warm and pleasant—a huge relief.
The morning was rather frantic, setting up tables, glasses, and food, leaving (almost) no time to feel nervous. There was plenty of fruit rum punch, champagne, Kir Royales, and Pineau des Charentes, a local aperitif. Before we knew it, it was 11:00 and guests began arriving. We were overwhelmed with flowers and gifts from our wonderful friends and neighbours.
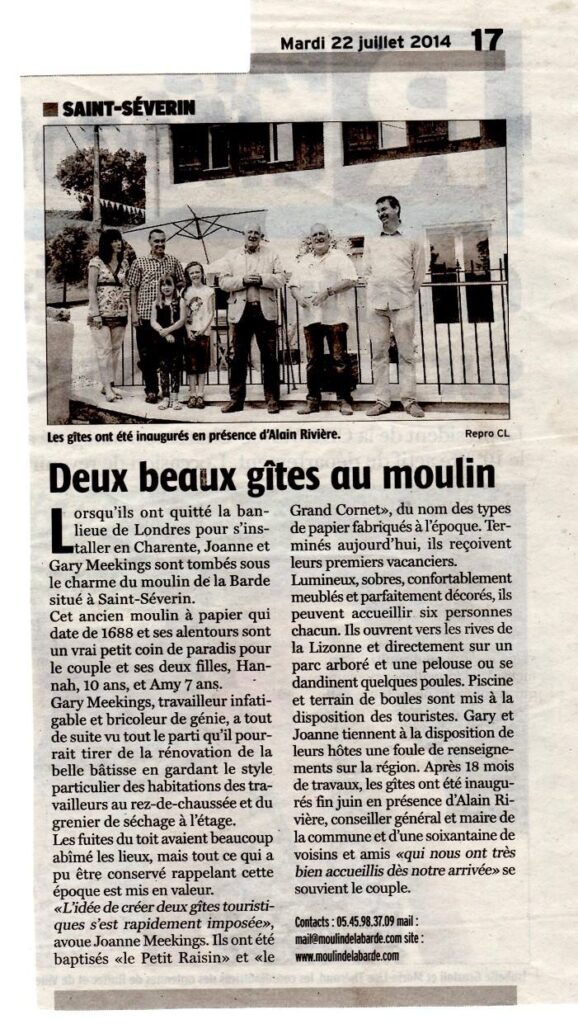
The Mayor of Saint-Séverin arrived and, although he speaks some English, asked our friend Sandrine to translate his speech as the guests were a mix of French and English. He gave a lovely speech, praising Gary’s renovation work and noting how sympathetically it had been carried out in keeping with the original building. He also mentioned our neighbour, Madame Ossard, who attended despite ill health, and explained that the paper mill had been in her family for generations. He spoke about the positive impact of English families setting up businesses in the area.
Jo then spoke in French, thanking everyone for sharing such a memorable day with us. She explained how we had loved the house from the moment we first saw it and had felt at home immediately. She particularly thanked our neighbours for their warm welcome and acknowledged the 18 months of hard work, along with the support of friends and family. She said how happy we were that the project was finally complete and that we were looking forward to welcoming our first guests. Many people commented on how well she had done—especially the French guests—if only they knew how nervous she was!
The Mayor then cut the ribbon, officially opening the gîtes. He cut the ribbon into small pieces and asked our daughters to distribute them among the guests, a French tradition that everyone loved. Gary and Jo showed the Mayor around the gîtes, and he commented on how light, airy, and comfortable they were. Guests then explored for themselves, and it was wonderful to hear so many positive comments after all the hard work.
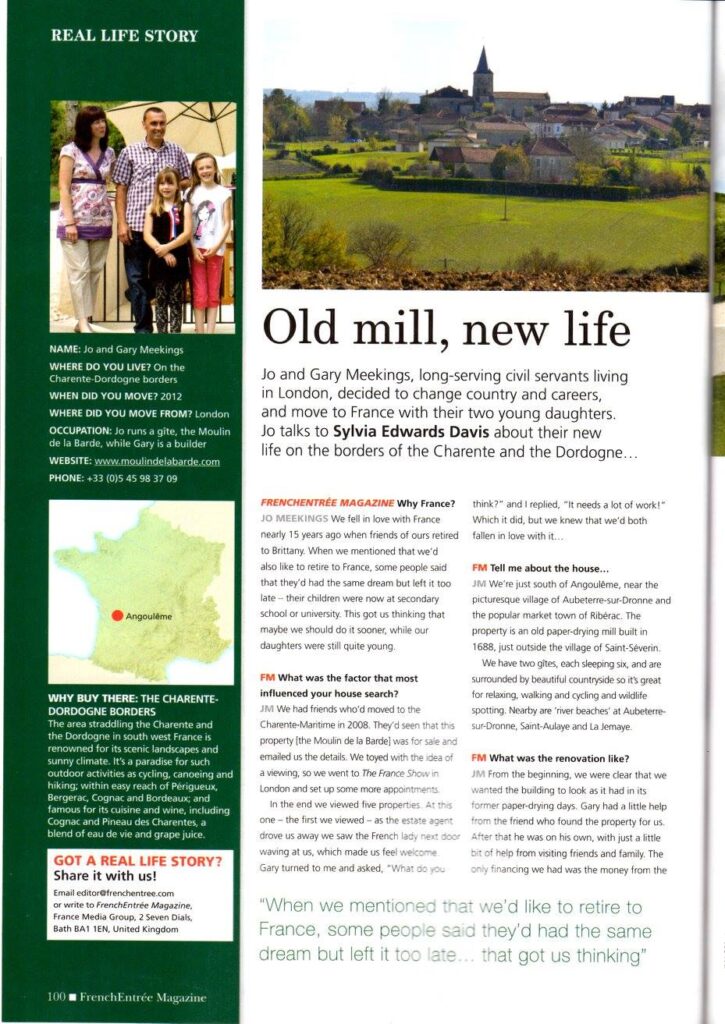
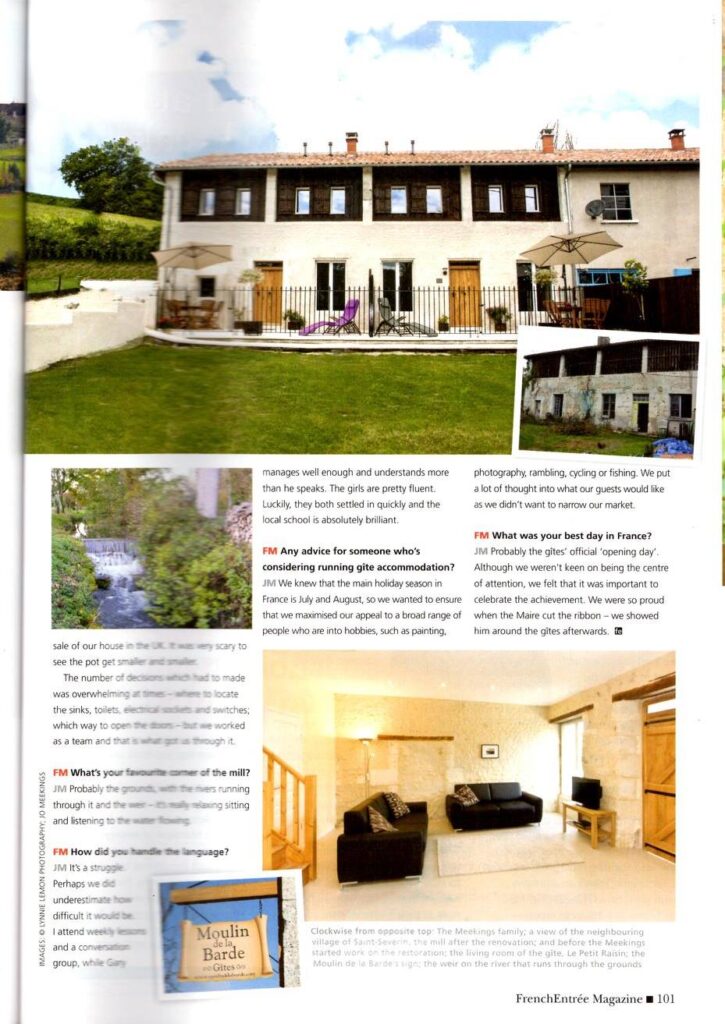
The opening was featured in the local newspaper Charente Libre and the village newsletter, and our story later appeared in French Entrée magazine (Jan/Feb 2016).
Once the gîtes were finished, we then turned our attention to our own accommodation, which is now almost complete.



Get In Touch
Please contact us using the form below and we will get back to you as soon as possible.
00 33 (0)5 45 98 37 09
Address: Moulin de la Barde Gites, La Barde, 16390 Saint Séverin, FRANCE
Email: mail@moulindelabarde.com